Started September 2026 · Concept design · A project for the coming years
A home that can grow.
A simple family homestead in Samford Valley, Queensland. Warm timber, soft clay walls, solar and wind power, food gardens and room to change my mind.
I want to spend the next few years getting this house right. Inspired by Derek Sivers’ article Building without predicting, the starting point is a few straightforward spaces, with future additions left visible as outlines. The house should adapt to life as it unfolds.
“All buildings are predictions. All predictions are wrong.”— Stewart Brand
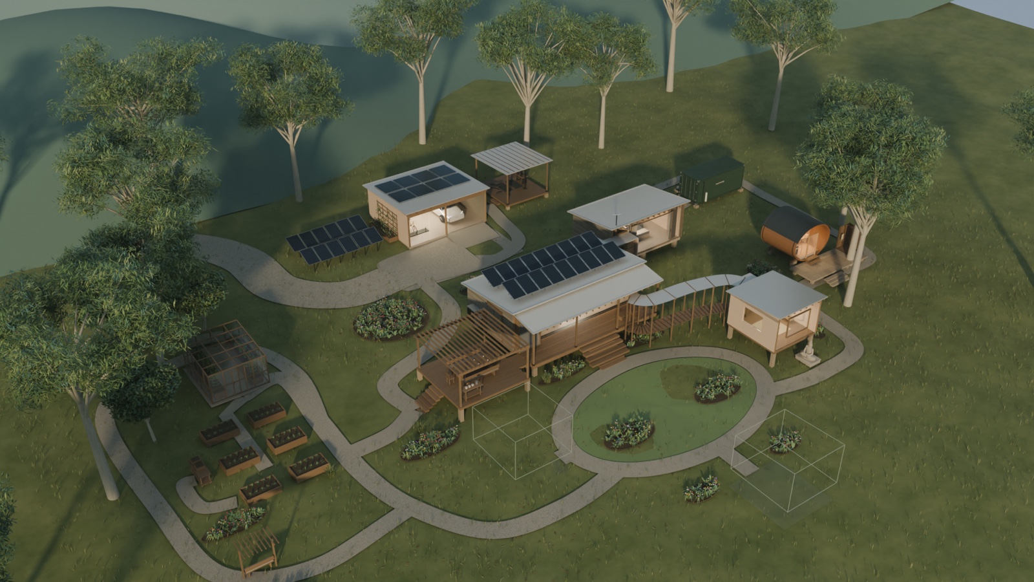
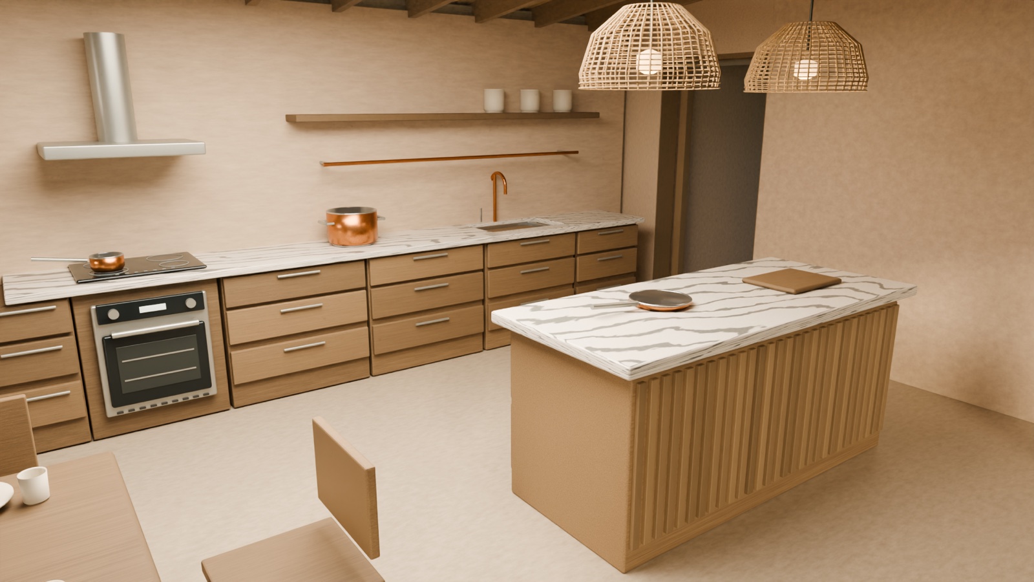
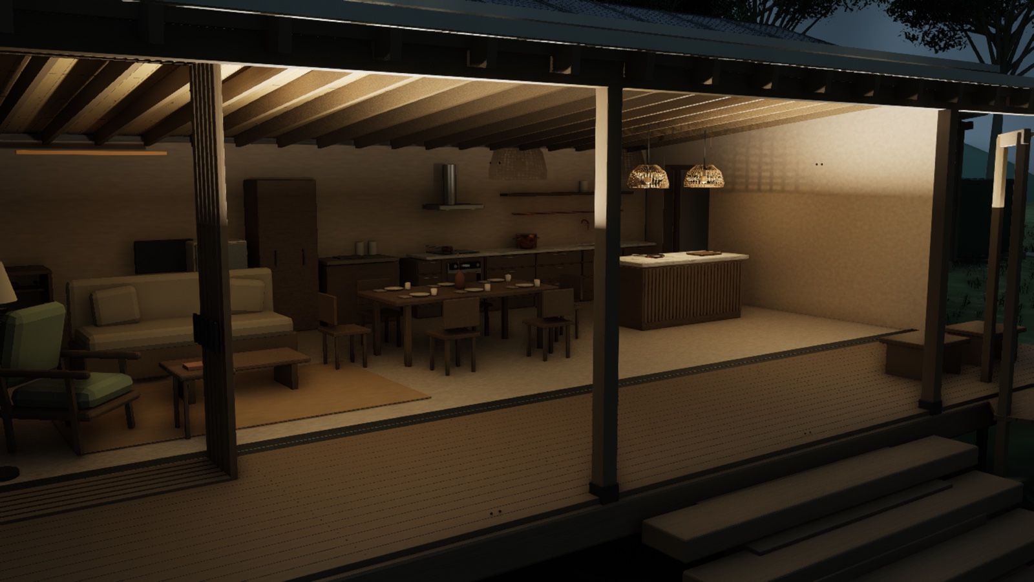
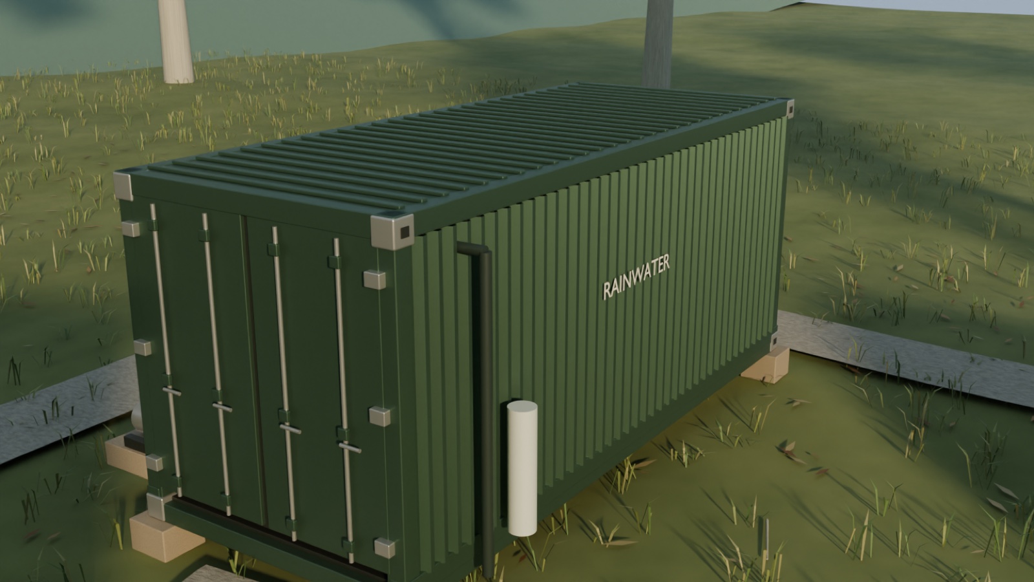
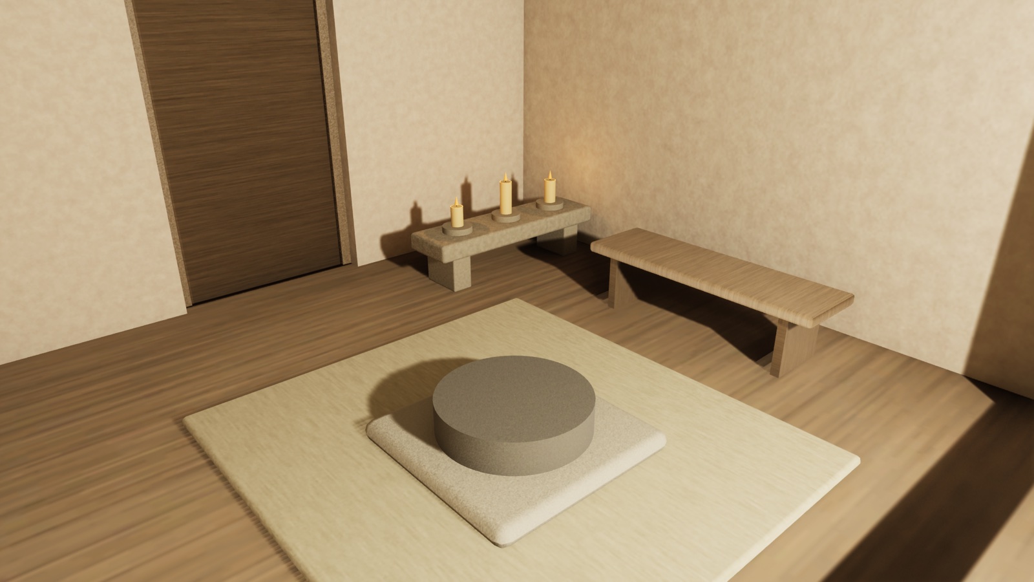
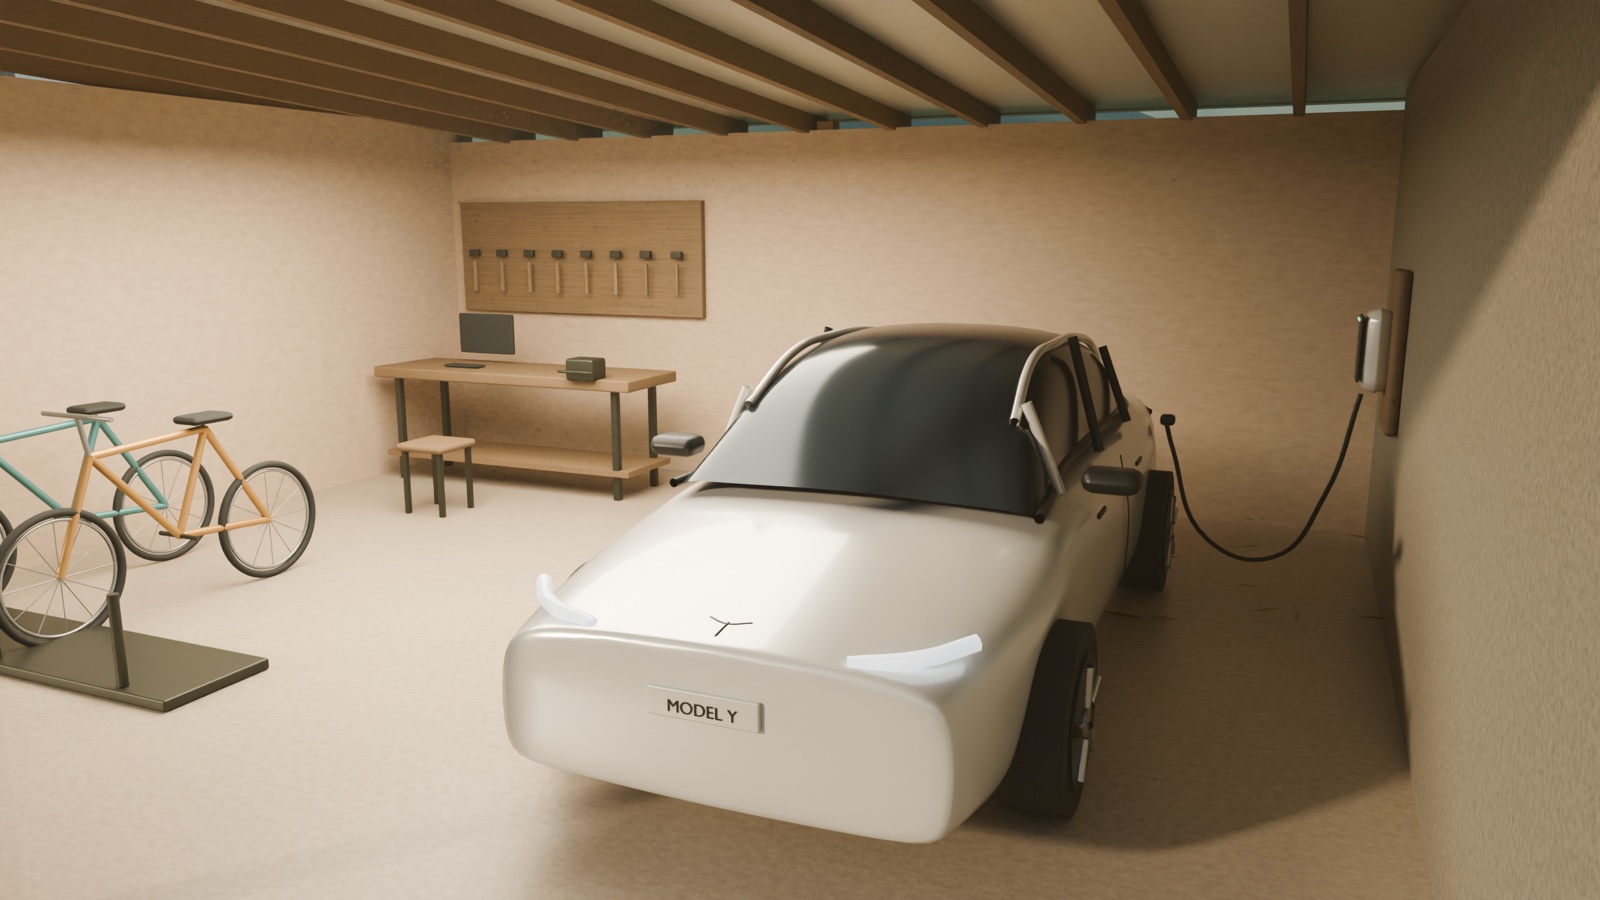
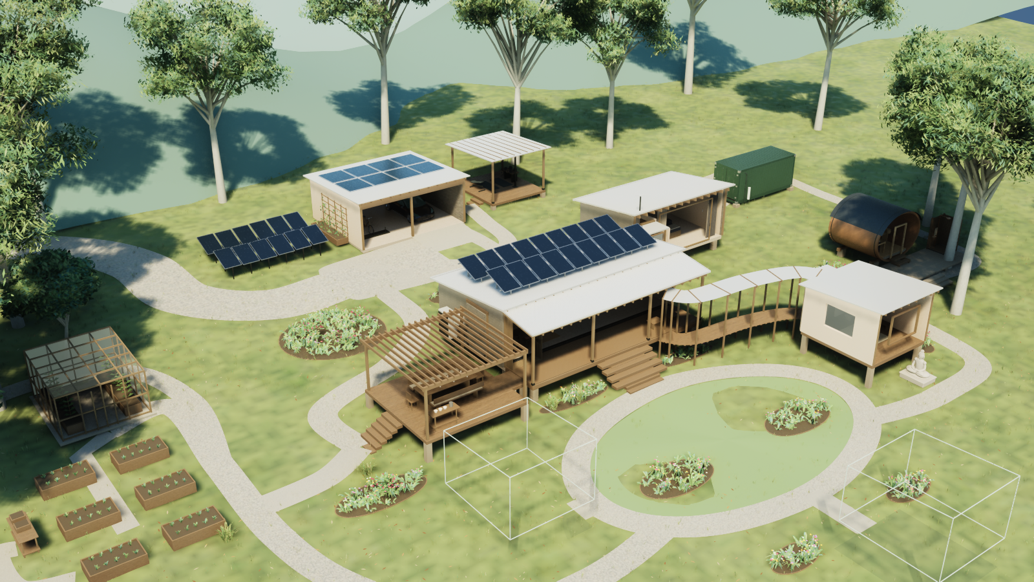
The current model brings together a central kitchen, dining and living space, an adjacent parents’ bedroom, a quiet meditation room, an outdoor sauna and shower, and a garage with a workbench and bike storage. A freestanding wind turbine is now part of the concept alongside container-enclosed rainwater storage, solar panels, a greenhouse and garden beds are part of the homesteading idea.
A wind turbine of my own
24 September 2026 — Version 009. A three-blade turbine on a freestanding mast joins the homestead concept, set beyond the northwestern edge of the homestead to keep the central garden and future pavilions open. I want wind generation to sit alongside the existing solar and energy-storage plans.
The model shows an 18-metre hub height and a 6-metre rotor to explore its scale in the landscape. These are provisional study dimensions. The actual property’s wind, trees, terrain, neighbours and approval requirements will determine the location and equipment.
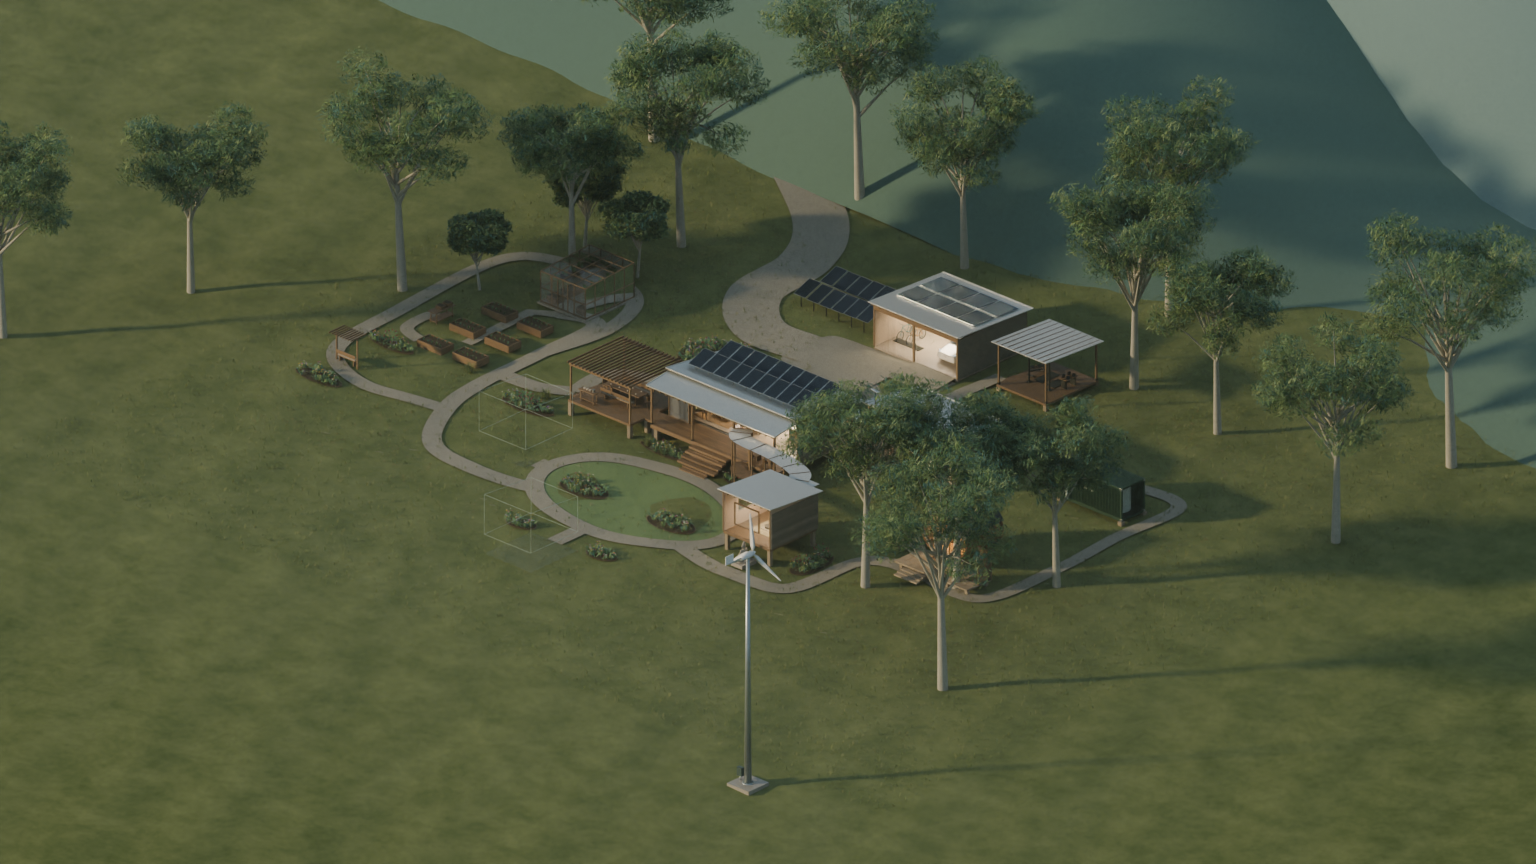
The editable Blender models include the turbine and a new inspection-tour chapter. The public project repository contains the distributable version, source script, updated plan and design notes. The Unreal walkthrough and version 007 film shown below retain their earlier contents.
Next: assess wind at the proposed hub height, then resolve siting, noise, tower engineering, maintenance access and electrical integration. The Australian Government’s Your Home guide explains why household wind needs an exposed site with smooth, consistent wind. Any grid connection will also need assessment through Energex’s generation-connection process.
Space for everyday life
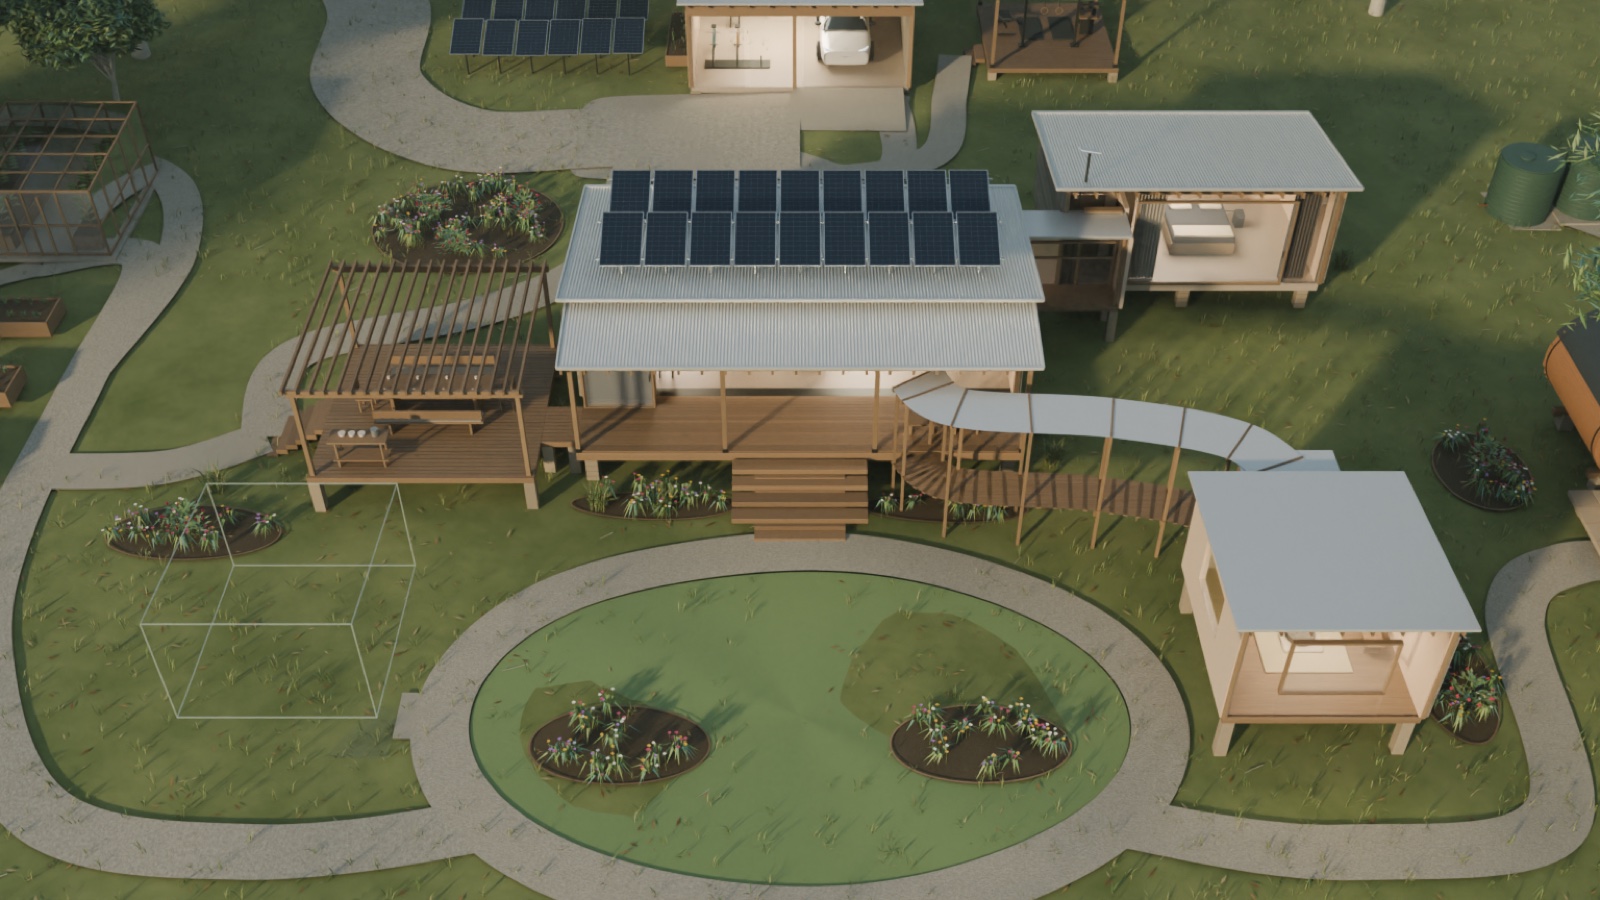
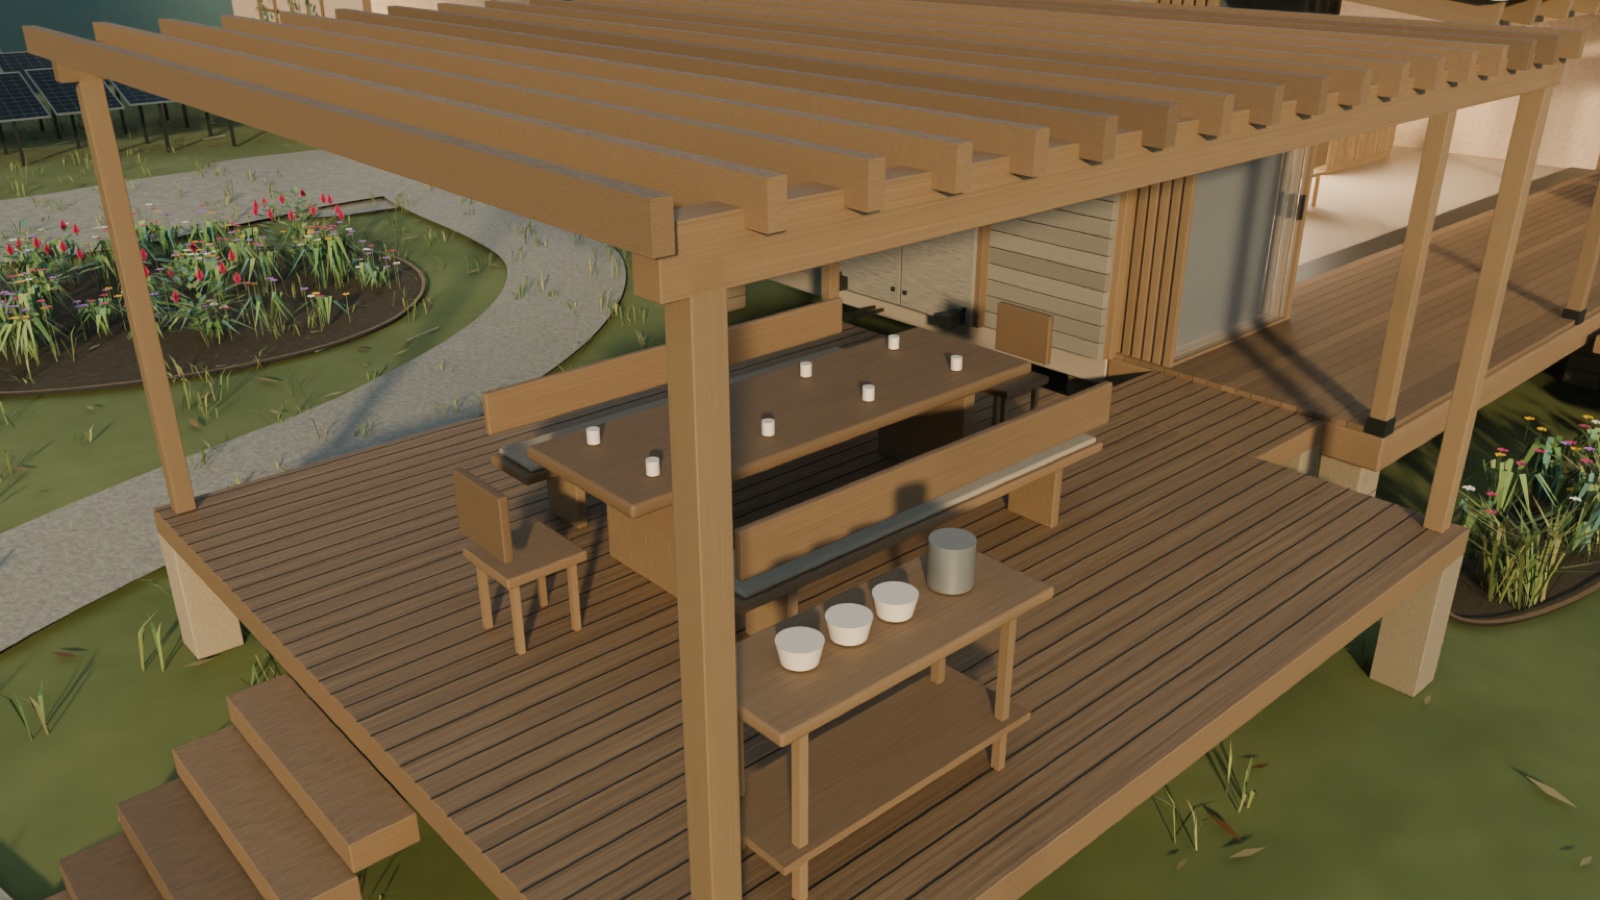
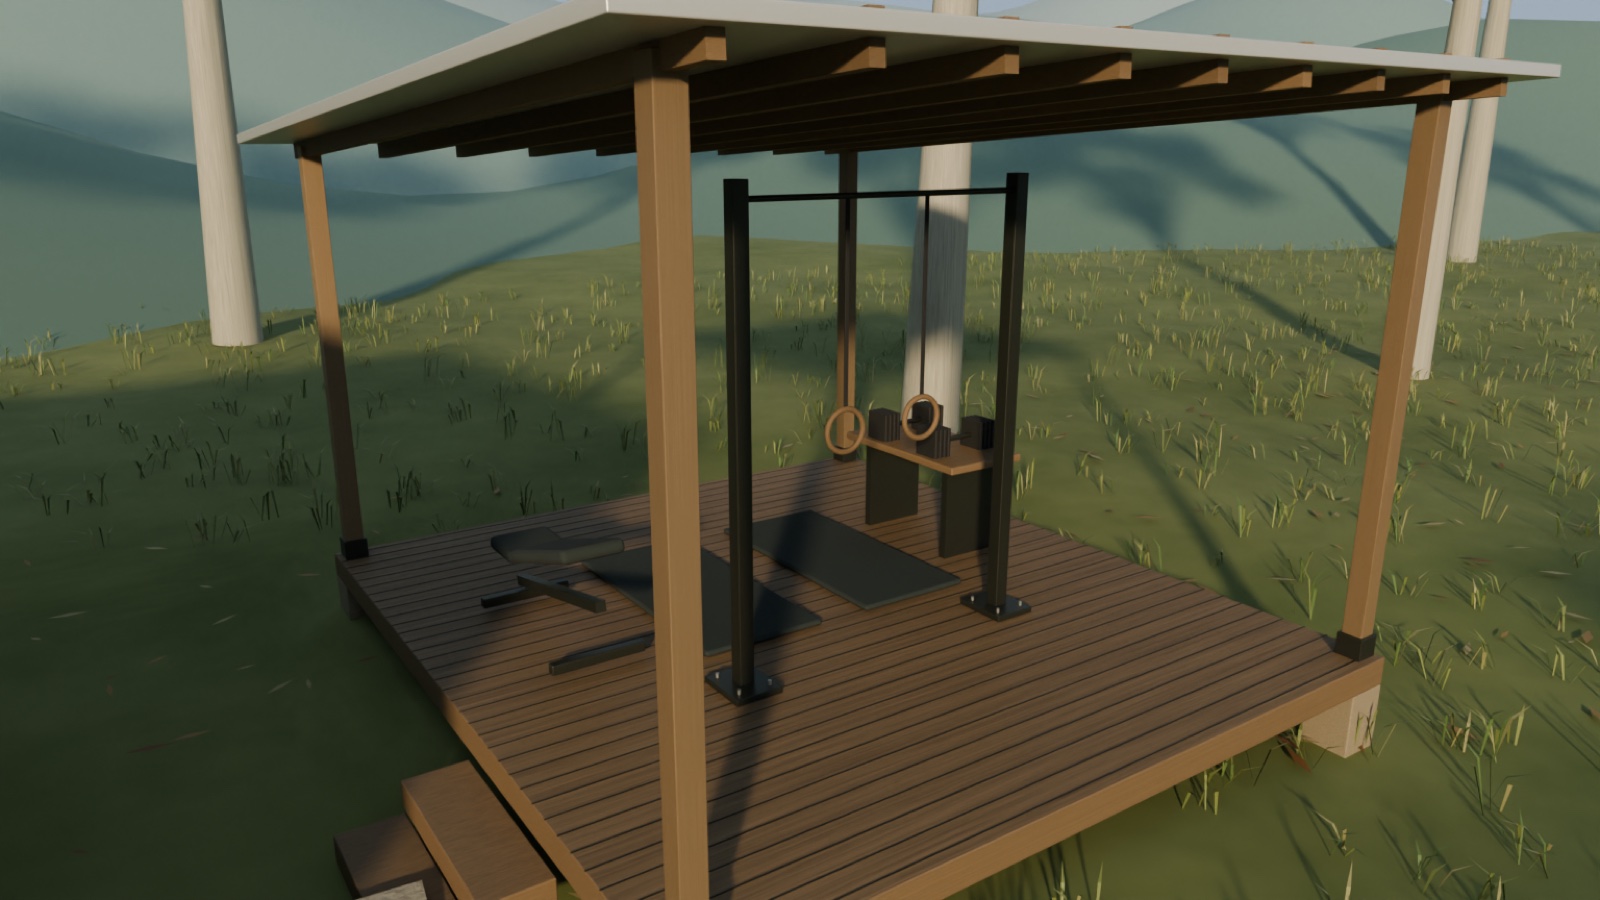
The plan brings together a covered place to train, an outdoor table for ten, a shared oval garden and gently curving walks ending at a quiet bench. The former table-tennis deck has become a flowering garden. A clear breakfast counter, pantry and freezer storage, and a garden harvest bench make everyday food preparation easier.
A separate 10 × 10 metre area is reserved for basketball later. It is shown as a dashed outline on the plan; the court surface and hoop have not been built into the concept. The future dwelling spaces also remain outlines.
The latest Blender inspection tour has 32 chapters and lasts 2 minutes 40 seconds, with views of the garden layout, future pavilions, kitchen and the new wind turbine.
Where the project goes next
The Blender house is the working concept, now accompanied by a short presentation film and a walkable whole-site Unreal prototype. The next step is to refine that prototype for a smooth, packaged client experience.
- Keep refining the house. Test room proportions, circulation, materials, storage and where future buildings belong.
- Bring in the real site. Add boundary and contour surveys, site photographs and LiDAR when a property is available.
- Develop coordinated plans. Bring architectural, structural and services models together with the landscape and access design.
- Develop the Unreal experience. Refine materials and performance, add interactions and camera tours, then package and test the walkthrough for clients.
- Record the build. Keep dated decisions, construction photographs and revised models as the house becomes real.
View the updated concept site plan →
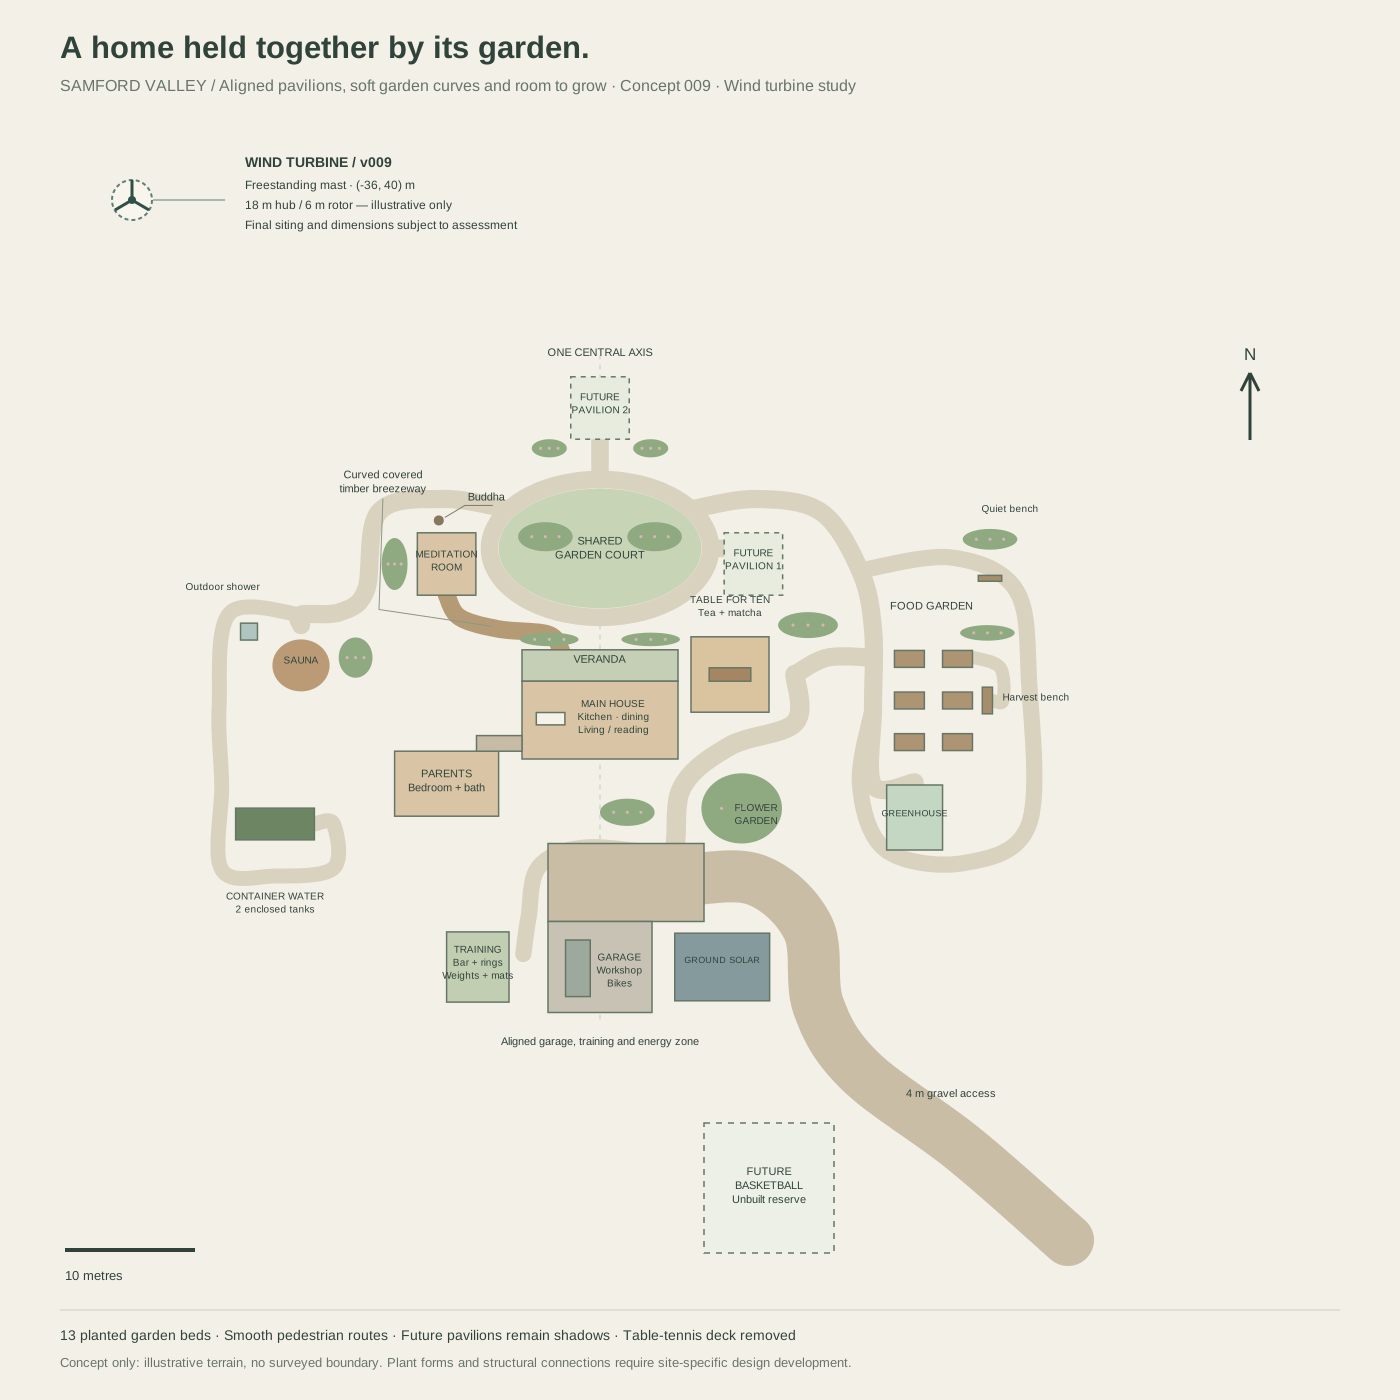
These images are early design studies. The terrain is illustrative; surveyed land, LiDAR and construction drawings have not been added yet.
Tesla and a daylight walkthrough
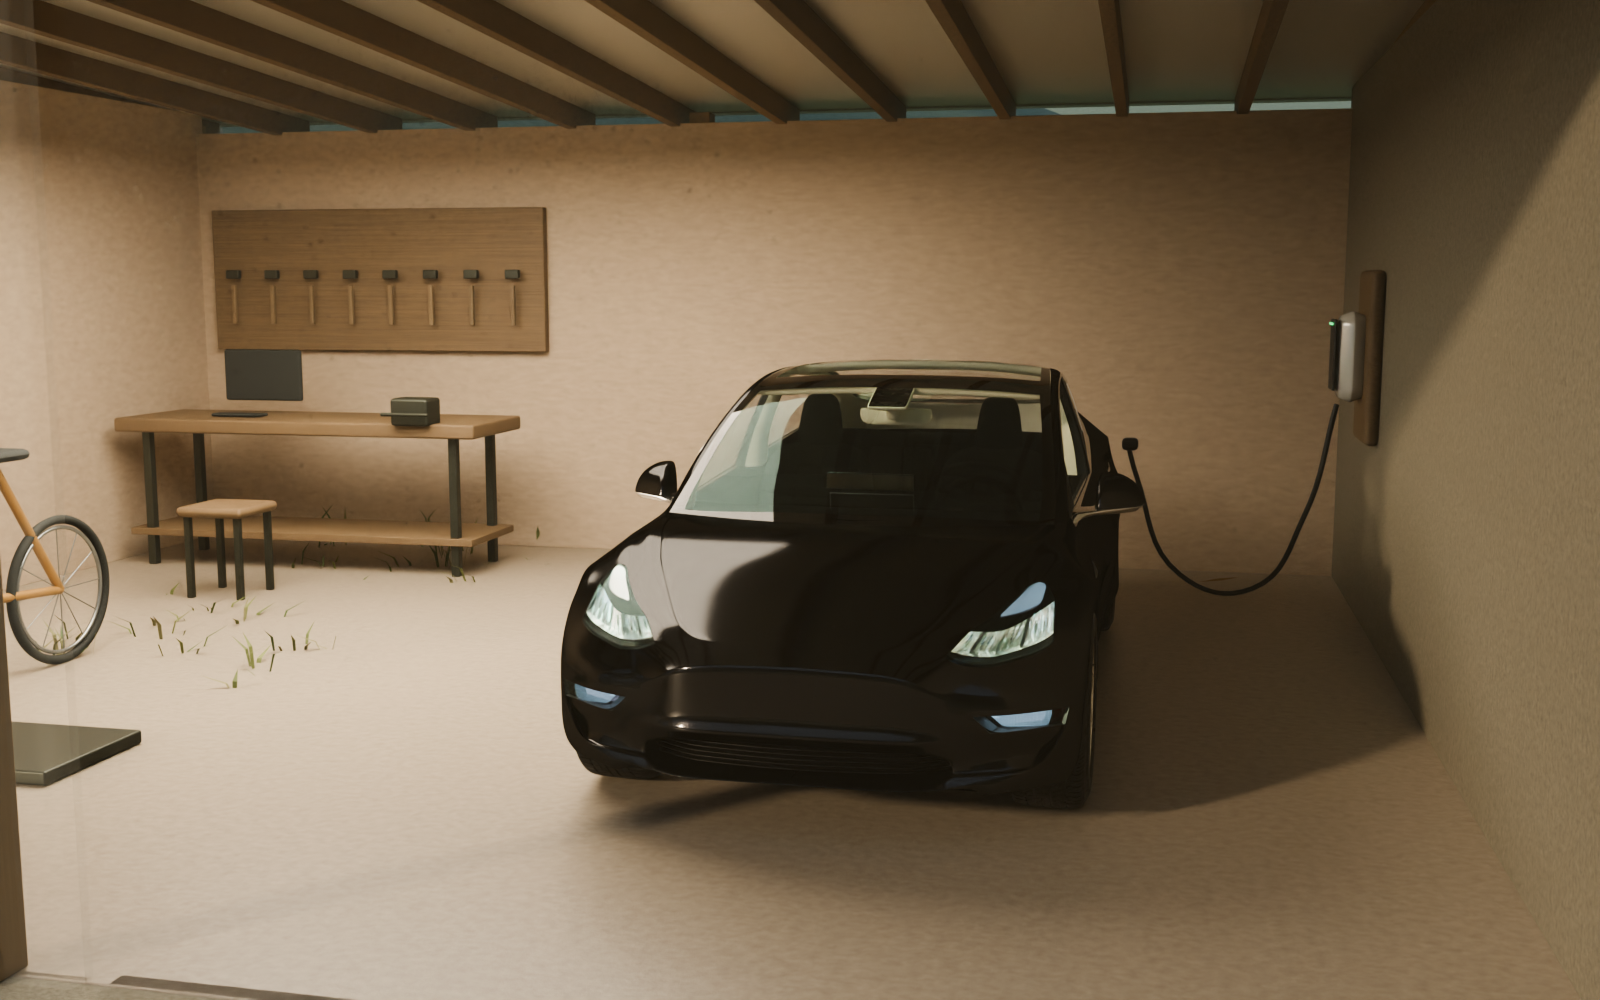
15 September 2026 — The garage now uses an existing Tesla Model 3 by 7K Studio. The Unreal walkthrough has clear daytime lighting. The licensed scene is stored privately; the public repository retains the earlier distributable model. The film above remains version 007.
Project journal
24 September 2026 — Wind turbine. Added a freestanding three-blade turbine to the Blender concept, with matched lightweight display geometry, a 32nd camera-tour chapter, a revised plan and a new overview render. Siting, capacity and equipment remain subject to assessment.
12 September 2026 — Presentation and walking prototype. Refined the Blender scene, created a short client concept film and imported the full site into Unreal Engine with a walking character, collision and lighting. This is an evolving design study; the Unreal project is not yet a packaged client application.
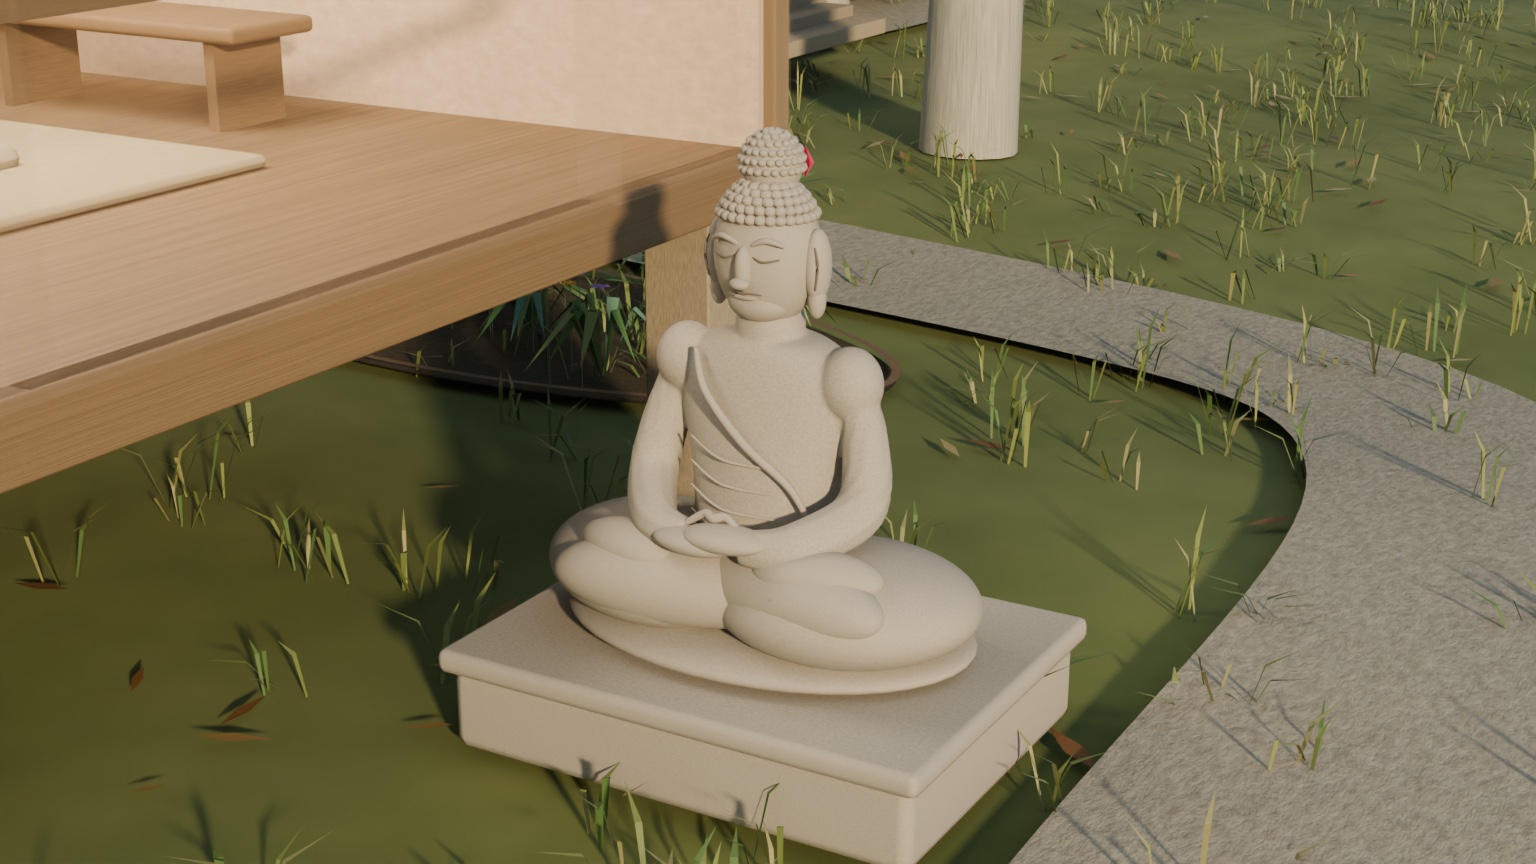
10 September 2026 — Garden Buddha. Added a seated stone Buddha beside the meditation pavilion and a 31st tour chapter. The updated Blender model, plan, render and design context are saved in the public project repository.
10 September 2026 — Container water storage. Replaced the exposed water tanks with a dark-green container-style enclosure, updated the service path and tour, and added exterior and cutaway renders. The project repository is now public, including Blender models, design context and revision history.
10 September 2026 — A home held together by its garden. Removed the table-tennis deck, aligned the pavilions and added an oval garden court, curved covered breezeway, smooth paths and thirteen flowering beds. Updated the camera tour and saved the design history, Blender models and supporting files in a private Git repository.
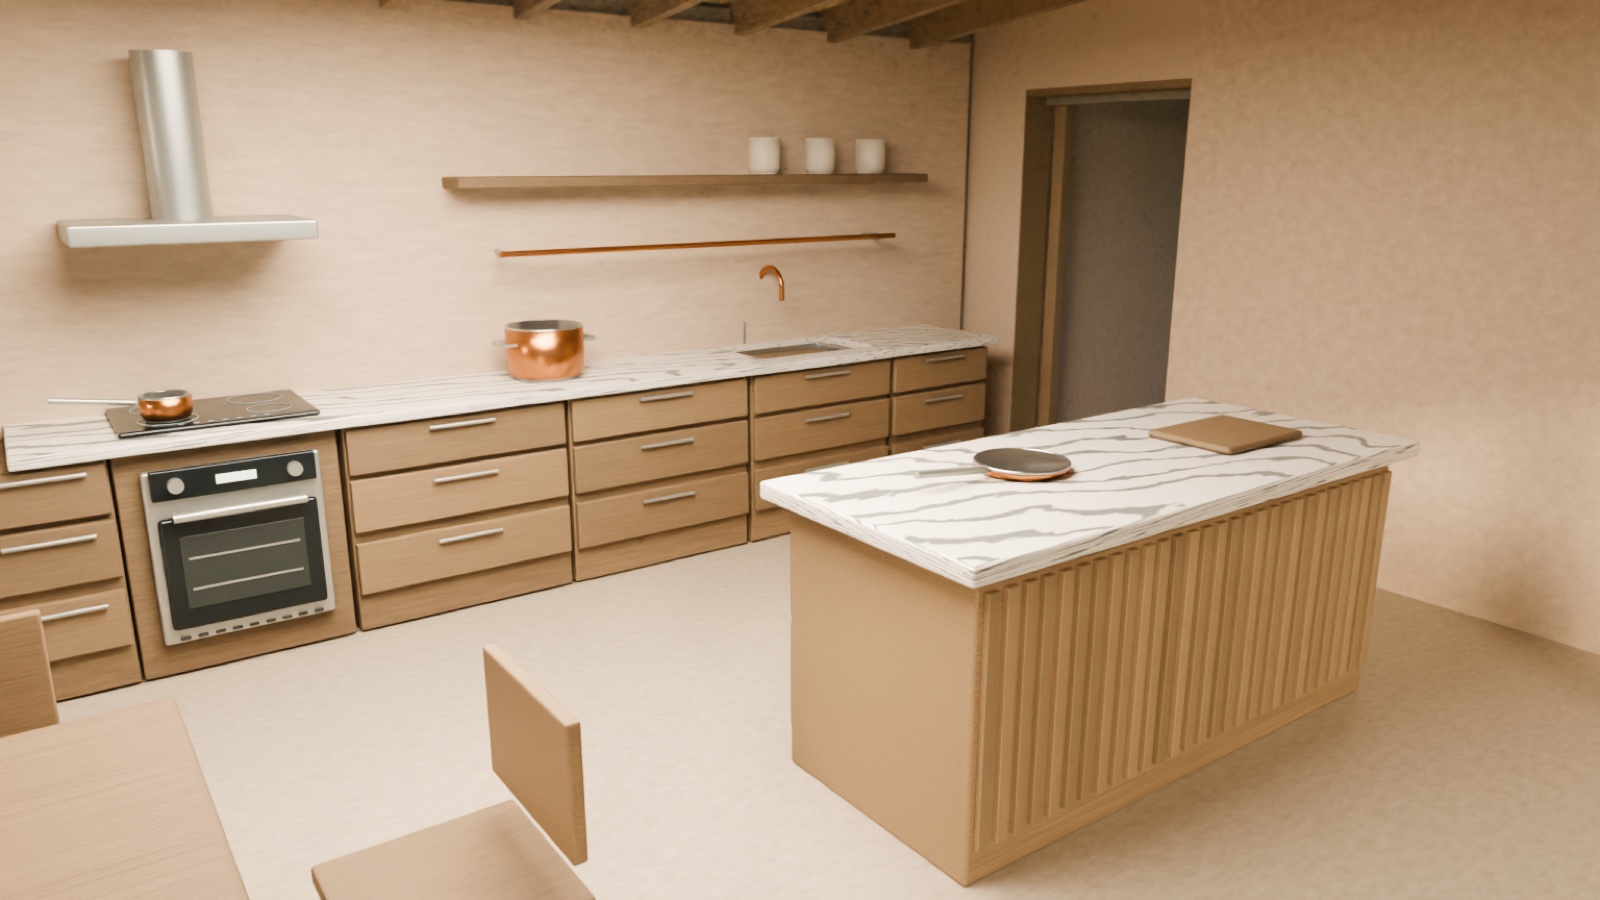
10 September 2026 — Movement, meals and a detailed kitchen. Added the training area, ten-place outdoor table and tea counter, table tennis, a future basketball reserve, garden walking loop, quiet bench and convenient food storage. Refined the kitchen with an oven, induction, copper cookware and a marble island. Updated the site plan and saved the 30-chapter Blender tour as milestone v003.
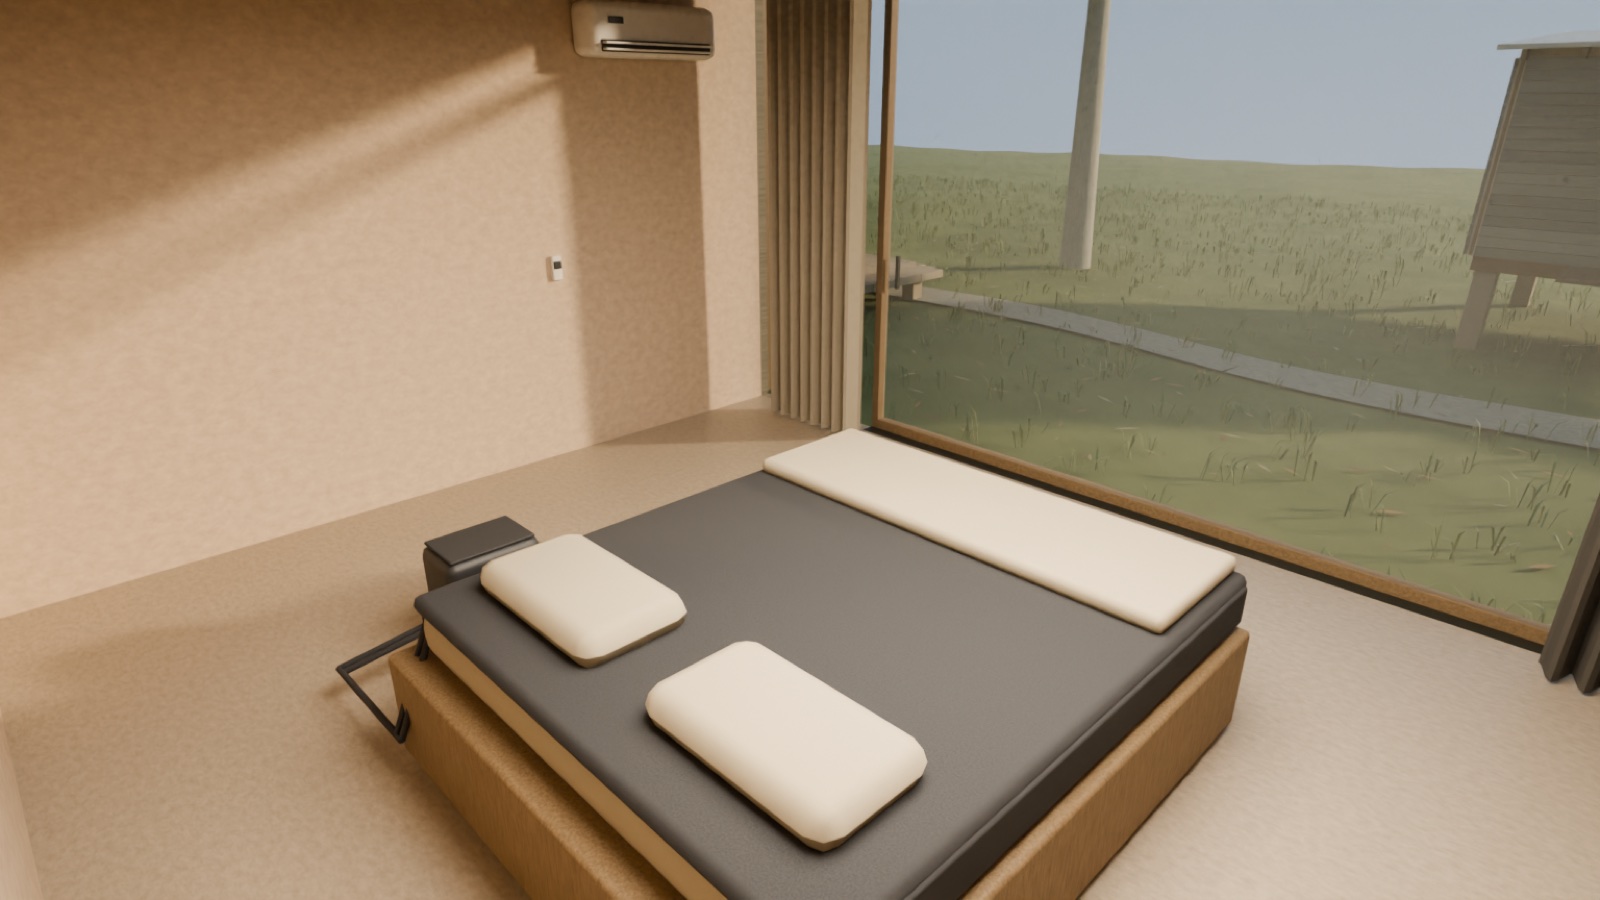
10 September 2026 — Bedroom comfort. Added an Eight Sleep-style bed-cooling system, blackout curtains and air conditioning. The updated Blender tour opens in the bedroom; the curtains have a saved closed position for night-time studies.
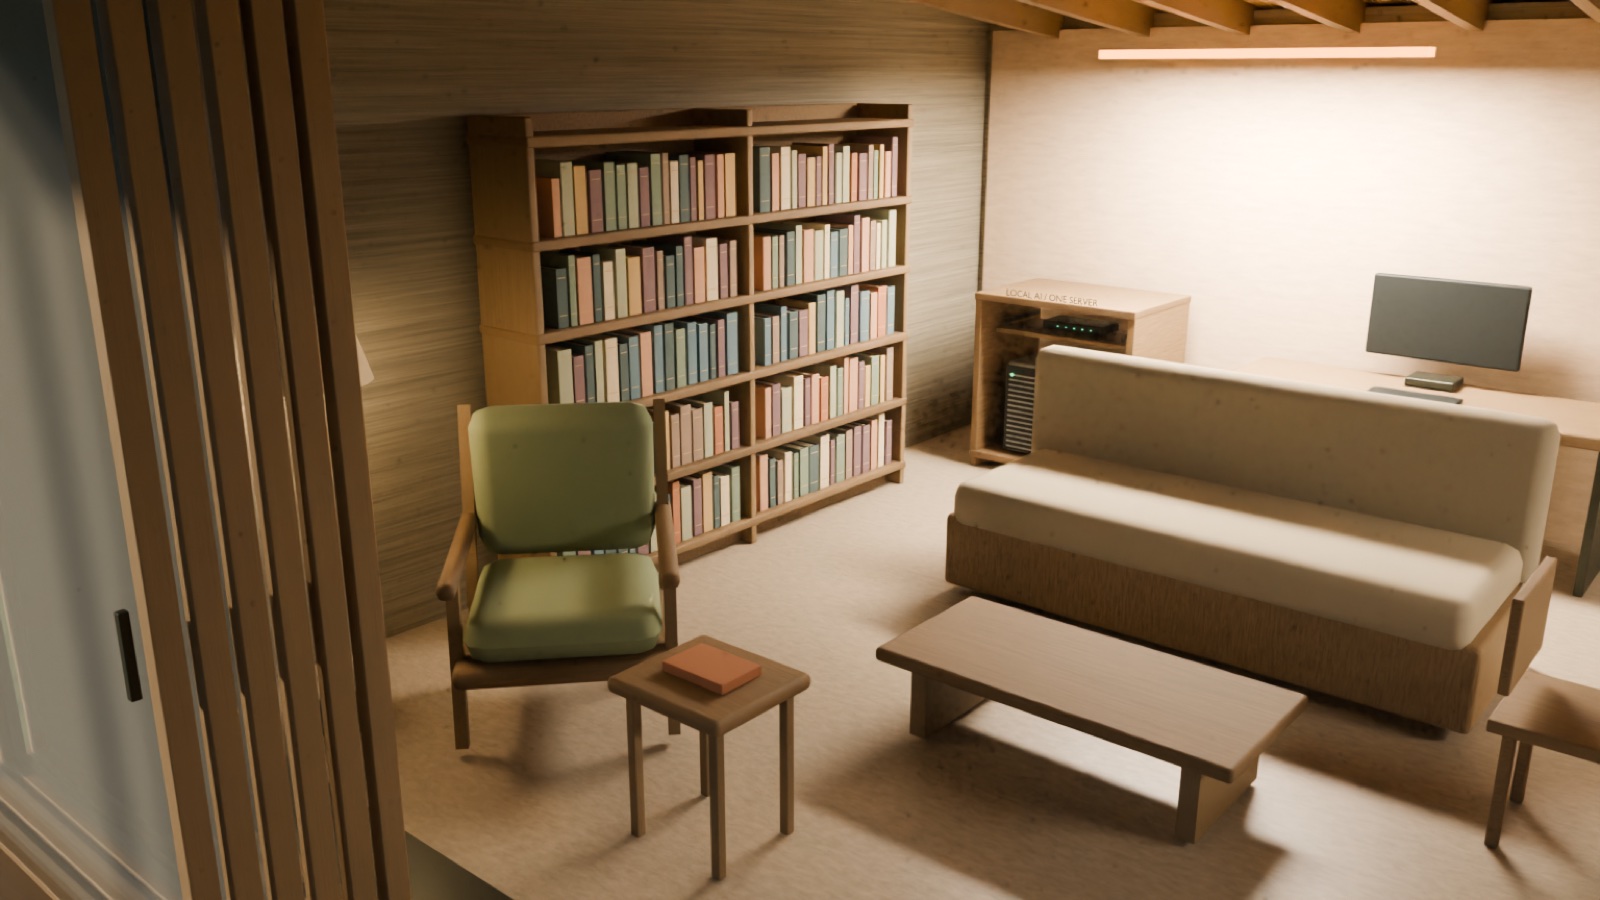
10 September 2026 — First saved milestone. Full Blender homestead and two-minute camera tour; a reading corner with 163 books; a solar-powered garage study; and the first actual Unreal Engine meditation-room render. Working files and a dated snapshot are stored on my server.